
Elizabeth trustees approve Gold Creek Commons plan for up to 179 homes
The approved amendment shifts most of the 56.4-acre project from potential commercial development to housing and open space, while leaving detailed infrastructure and subdivision approvals for later.
Published at
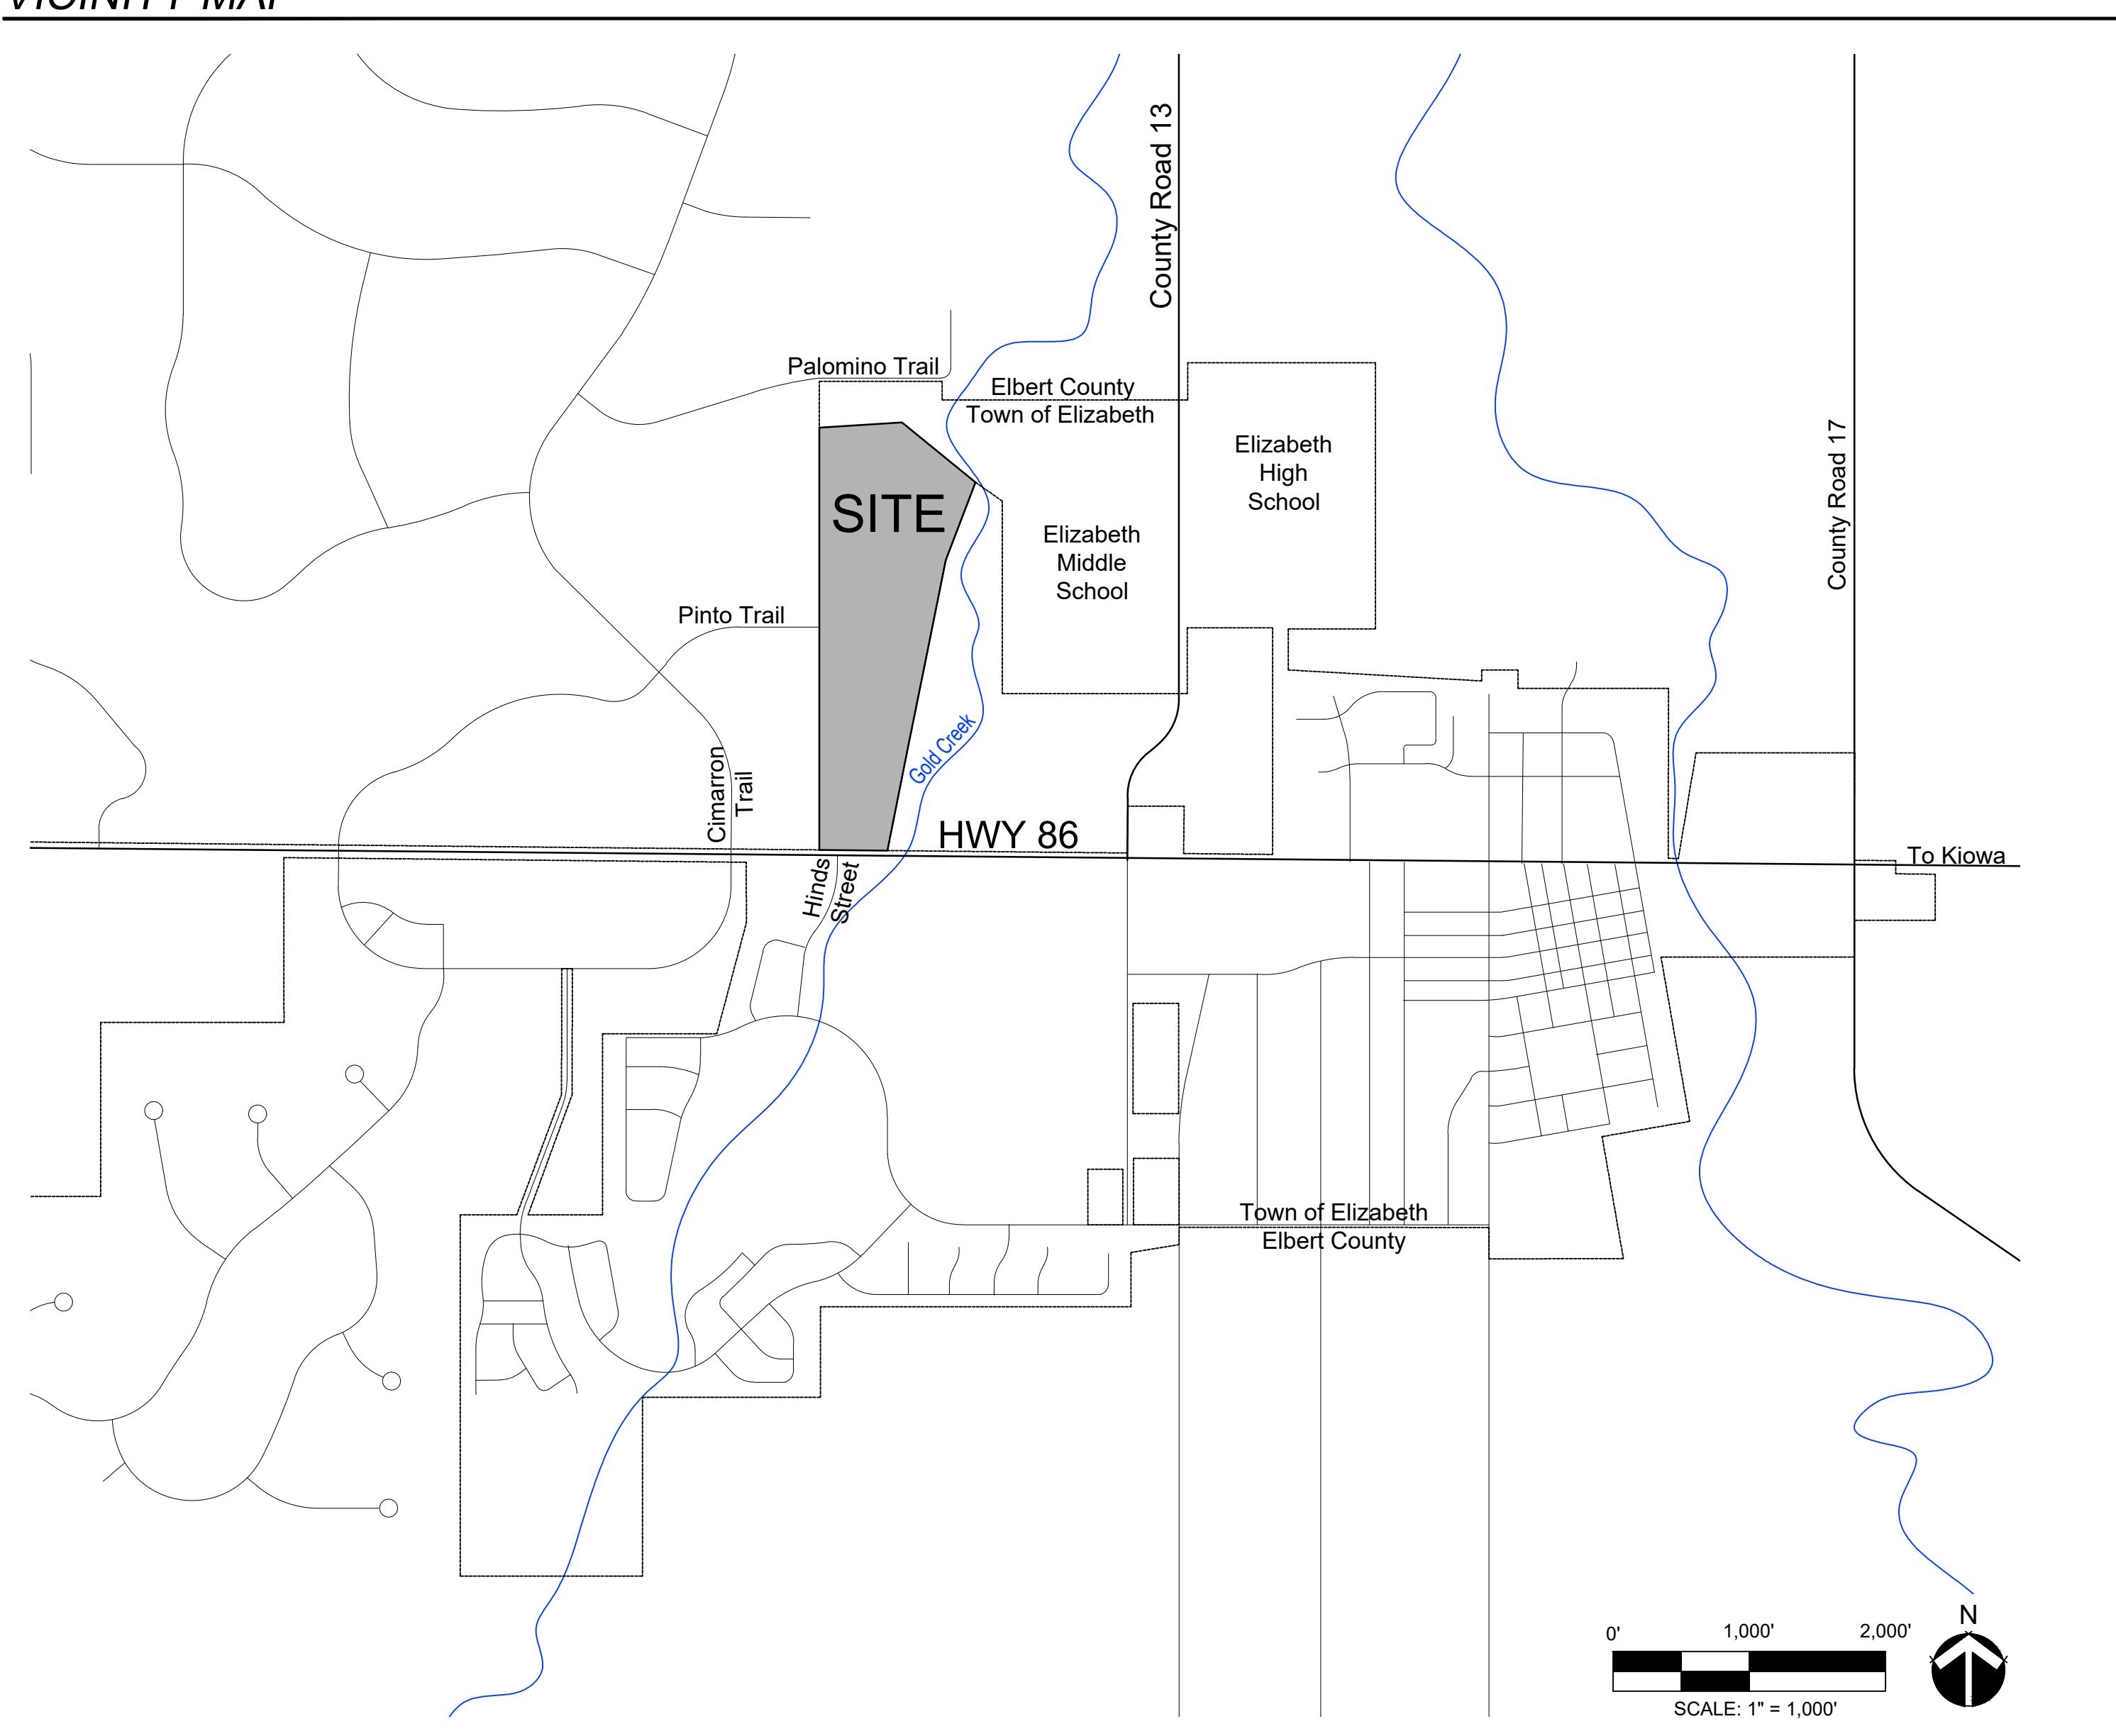
The Elizabeth Board of Trustees unanimously approved an amendment Aug. 25 allowing up to 179 homes at Gold Creek Commons north of Highway 86, replacing more than 25 acres of potential commercial development with a roughly 3.3-acre neighborhood-commercial site. The vote is documented in the Aug. 25 meeting video.
Ordinance 26-13 amends planned-unit-development zoning for the approximately 56.4-acre property. It will take effect 30 days after publication, according to the ordinance.
The revised plan increases residential land to about 36.1 acres and open space from roughly 5.5 acres to about 17 acres, or 30.1% of the site. It also includes minimum 60-foot open-space buffers in key areas near neighboring residential and equestrian properties, along with an additional building setback in at least part of the western transition area.
Most of the housing would be single-family detached homes. The amendment allows no more than 10 attached homes, described in the development guide as duplex units, and no more than 20 homes west of the project’s primary north-south spine road. The overall density would be no more than about 3.2 units per acre.
The town staff report estimates 4,476 weekday vehicle trips under the amended plan, based on 179 detached homes and a 14-pump convenience store and gas station. A January 2026 traffic study estimated 6,808 weekday trips for a different mix that included 48 detached homes, 86 attached homes, the same gas station, 50,000 square feet of retail and 30,000 square feet of office space. The roughly 34% difference is a comparison of modeled scenarios, not a measurement of traffic after construction.
The Planning Commission unanimously recommended approval Aug. 18 after a quasi-judicial public hearing. Residents generally supported reducing commercial development, expanding open space and adding buffers, but raised concerns about flooding and drainage, water use, traffic, emergency access and the lack of a direct connection to County Road 13. One resident opposed the amendment, citing density, traffic, floodplain development and repeated changes to subdivision approvals.
The applicant told trustees that no structures are planned within the FEMA-designated floodplain and that drainage improvements and retention ponds would reduce downstream flooding risks. Those are representations about the proposal; drainage design remains subject to later engineering review.
The plan calls for a Highway 86 access connection that the applicant expects to be a full four-way signalized intersection. The developer would be responsible for a deceleration lane, a left-turn lane and half the signal costs shared with the commercial property owner across the highway. Final access design will go through the Colorado Department of Transportation’s access-permit and intersection process at the plat stage. Palomino Trail remains a potential emergency-access connection while town, county and fire-marshal requirements are determined.
Approval did not authorize immediate construction. The developer must still obtain separate Sketch Plan, Preliminary Plan and Final Plat approvals, with additional technical review and public hearings. Those stages will address Highway 86 access, water and sewer extensions, grading, drainage, floodplain issues and fire protection.
The project is planned for Town water and sewer, but the record does not quantify annual water demand. The development guide includes fire-supply requirements for water storage, including at least 60,000 gallons above daily maximum flows for residential uses and 180,000 gallons above daily maximum flows for commercial uses. The location, ownership and final design of any storage facilities had not been determined. A possible metropolitan district also remains a concept and had not been formed or approved as of the meeting.
The staff fiscal analysis projects about $643,009 in annual Town tax revenue, a net annual public benefit of roughly $303,109 after estimated service costs and about $2.96 million in one-time Town fees. Those are projections, not guaranteed revenue.