
Elizabeth trustees approve 150% accessory-building limit after rejecting unlimited proposal
Trustees rejected an unlimited accessory-building proposal 4-3 and approved a 150% alternative 5-2, retaining existing lot-coverage and small-structure permit rules.
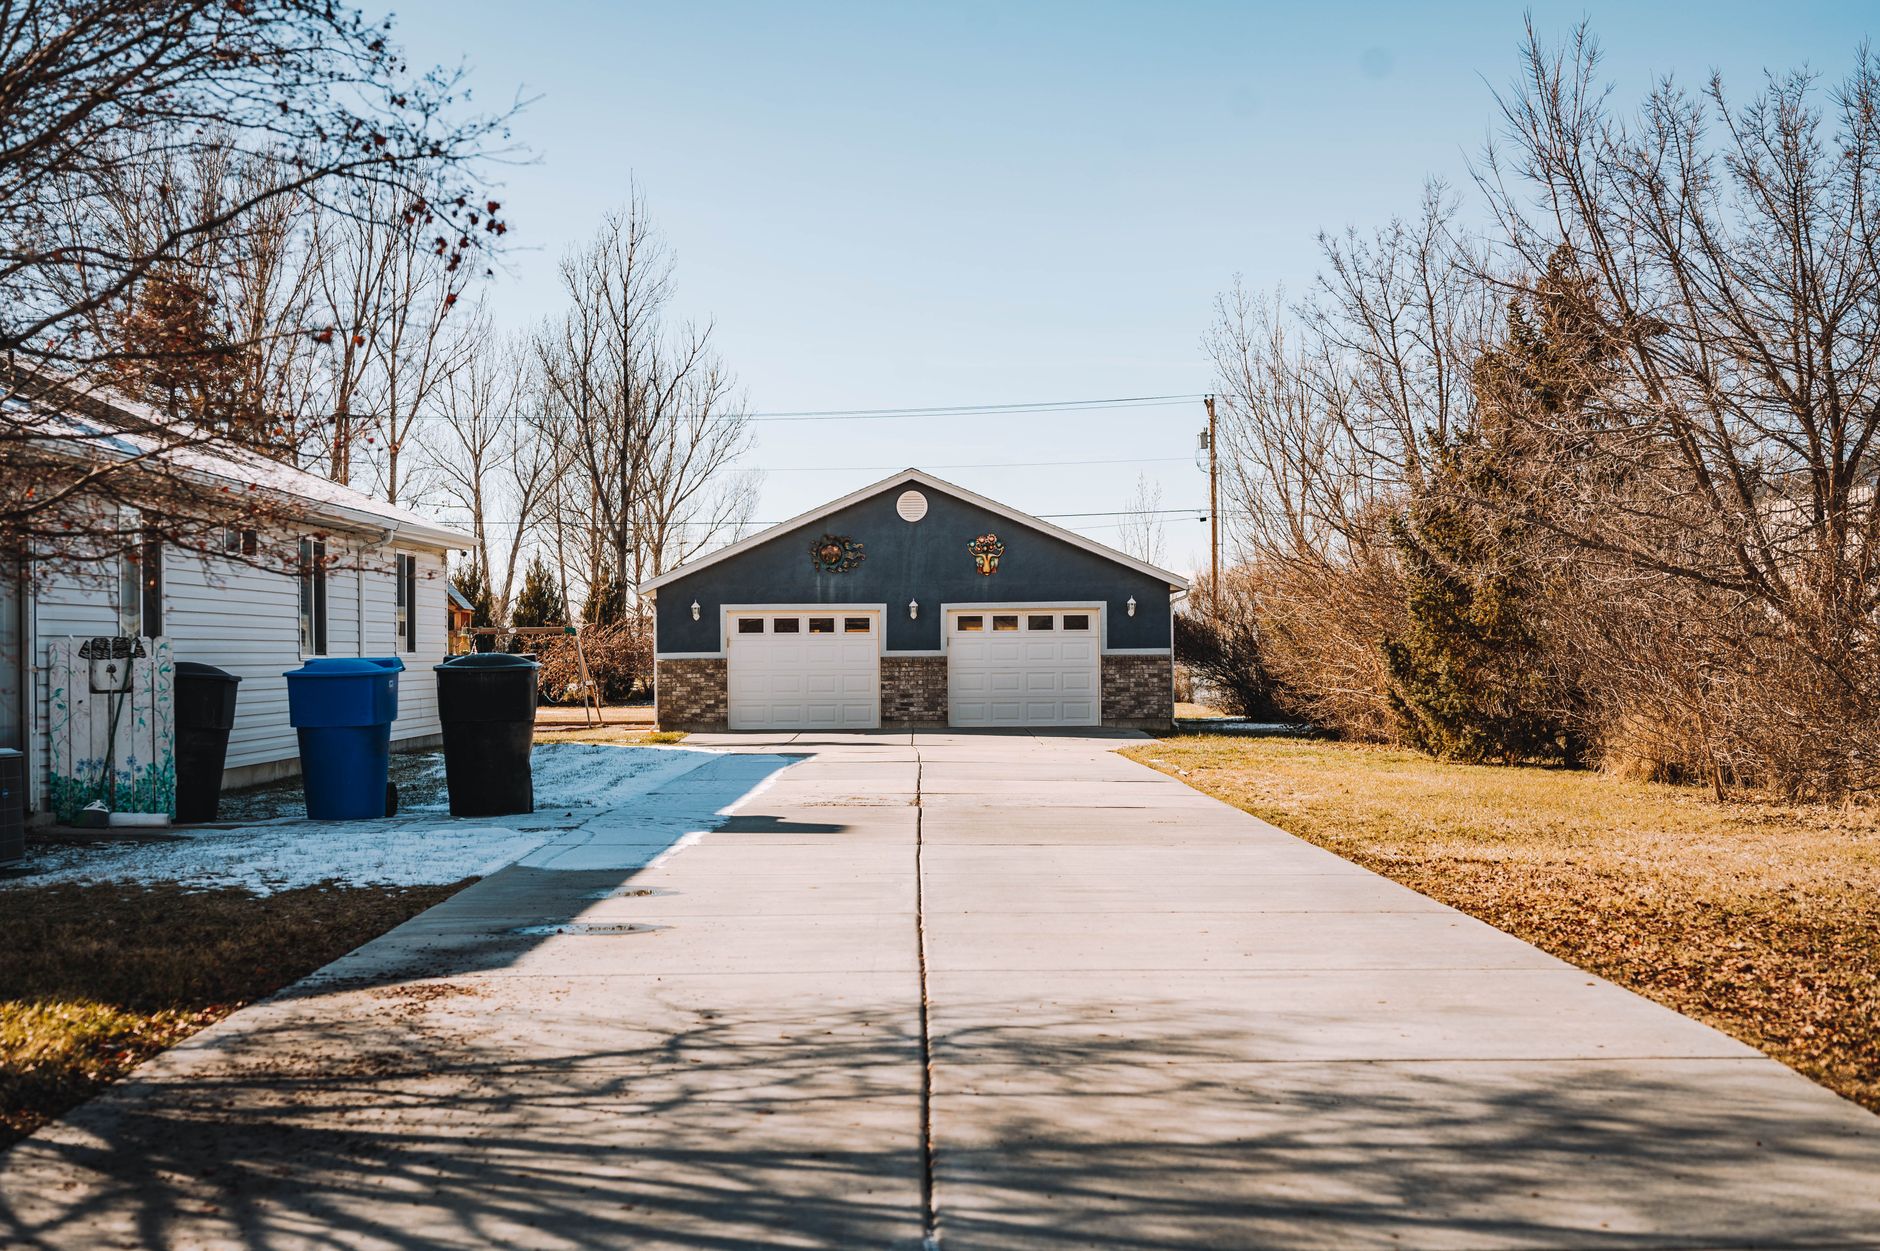
Elizabeth trustees rejected a proposal to remove the size limit for accessory buildings and approved a narrower alternative Aug. 11, preserving a 150% cap tied to the size of a principal home.
Trustees voted 4-3 against Ordinance 26-11, which would have eliminated the proportionality limit for a single accessory building. They then approved Ordinance 26-12 by a 5-2 vote. The recorded Aug. 11 meeting documents both actions.
Under the approved alternative, one accessory building may be up to 150% of the dwelling’s footprint. All accessory buildings combined may cover no more than 25% of a lot. Utility-free structures of 200 square feet or less remain exempt from building-permit requirements, but still must comply with other town rules, including setbacks and lot-coverage limits, according to the ordinance attachment.
The ordinance will take effect 30 days after publication. The records reviewed do not include a publication date, so the calendar effective date could not be verified.
Town staff opposed the unlimited option, saying it could allow disproportionately large garages, shops or pole barns and make it harder to address commercial activity in residential districts. Staff supported the 150% limit as a middle ground that would give property owners more flexibility while retaining existing height, setback and lot-coverage requirements.
For example, staff said a 1,600-square-foot home could have one accessory building of up to 2,400 square feet under the approved limit, if it met the other requirements. On a typical 9,000-square-foot R-1 lot, the 25% combined-coverage rule would limit accessory buildings to 2,250 square feet in total.
The vote did not change setbacks. In an R-1 district, an accessory building may be 2 feet from an interior side lot line and 10 feet from a rear lot line, compared with 7 feet and 25 feet for a home. Staff raised a possible future setback-code amendment for larger accessory buildings, but the meeting record does not show that trustees directed staff to pursue one.
The Planning Commission had recommended rejecting Ordinance 26-11 and approving Ordinance 26-12 in a 6-1 vote at its Aug. 4 hearing, which had no public speakers or separate applicant presentation. The records reviewed do not identify a named applicant, pending permit, specific property or formally proposed accessory-building project affected by the change. The meeting discussion referred generally to residents seeking larger shops or storage buildings.